
Parking doesn’t get a lot of airtime in early project meetings. Then it does, usually because it’s quietly eating the budget or threatening the whole feasibility.
On constrained urban sites, the two main options are a dug-in basement with a ramp or some kind of mechanical stacker system. Both work. Both have bitten people who didn’t think them through properly. Here’s a straight comparison.
First, “Car Stackers” Isn’t One Thing
People throw the term around like it means something specific. It doesn’t.
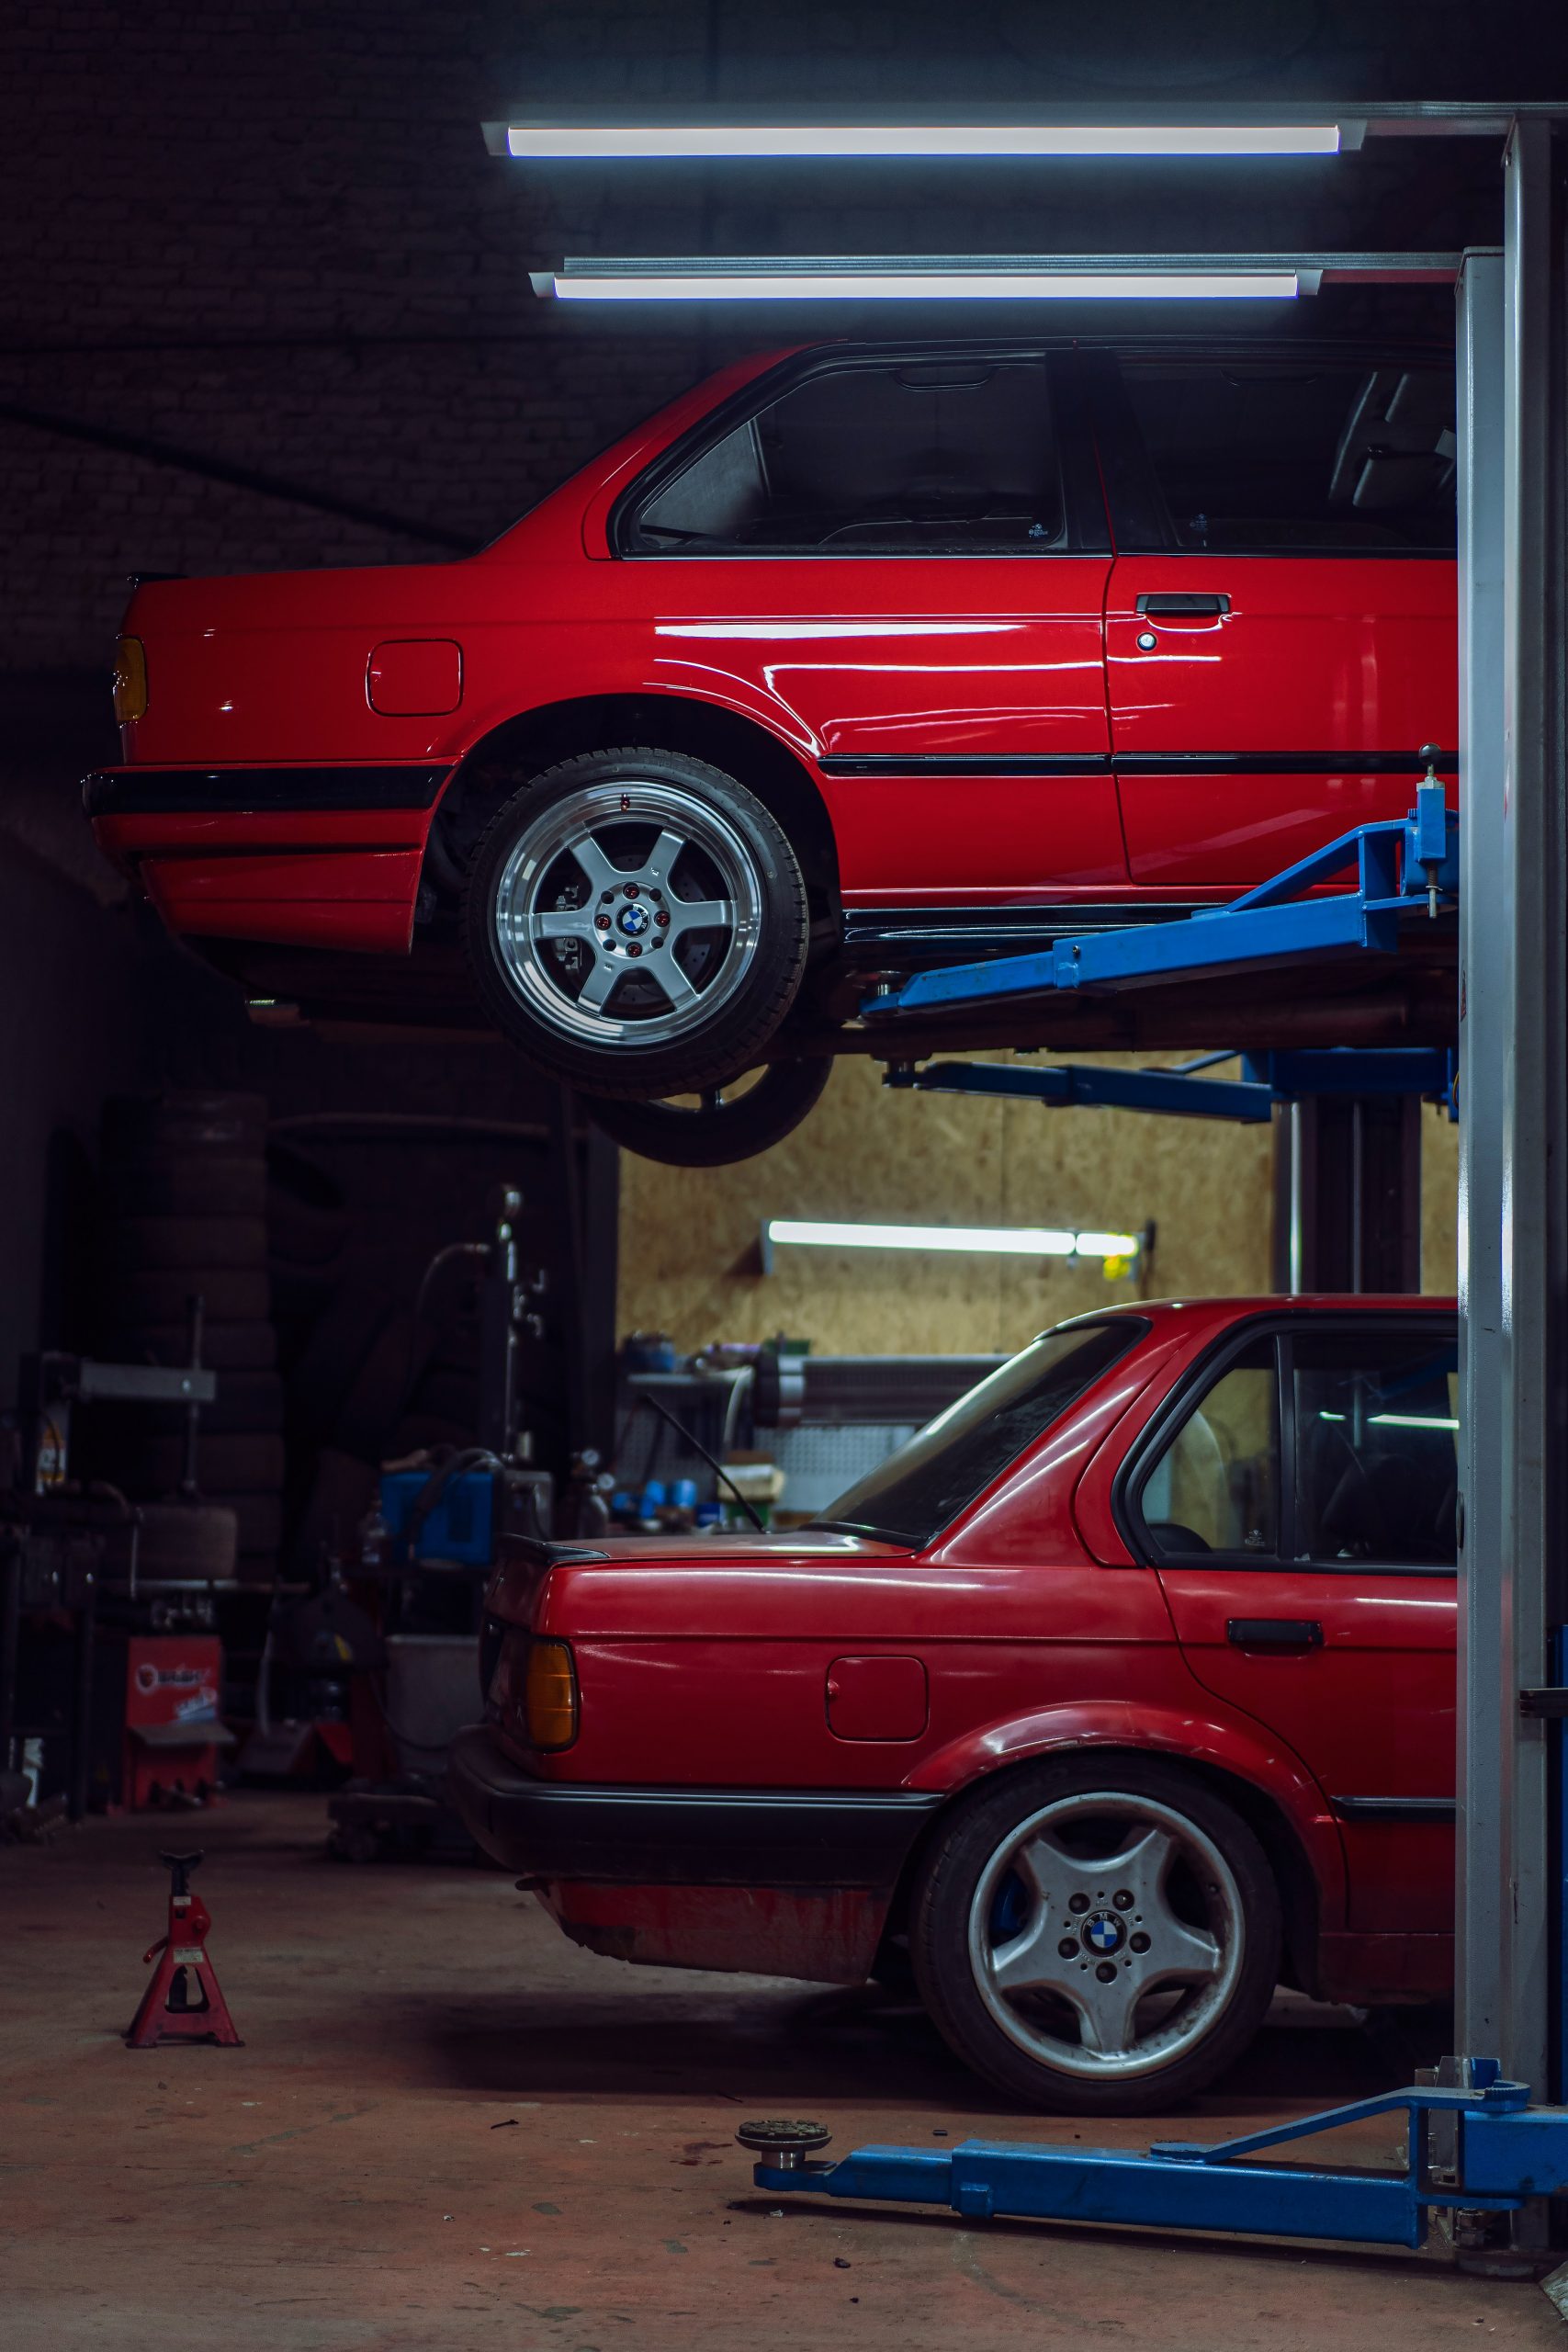
A basic dependent stacker lifts one car so another can sit underneath. Simple, cheap, and a nightmare the moment those two cars belong to people on different schedules. Fine for one household, genuinely annoying for shared buildings.
Pit stackers drop a platform into a below-slab pit instead of lifting high. You get the space gains without the ceiling height penalty, but now you’ve got a pit to keep dry.
Puzzle systems shuffle cars around independently — no one has to move their car for anyone else. They need a spare slot to work (think of those tile puzzles with one empty square) and cost more, but they’re the only type that really works for multi-unit buildings without driving residents nuts.
Fully automated systems are a different animal altogether. You hand the car off, a machine stores it. More like a warehouse than a carpark. Priced accordingly.
When someone on a project says “we’re doing stackers,” ask which kind immediately. The answers to nearly every question — cost, ceiling height, how liveable it is — change completely depending on that.
What a Basement Actually Costs You
Digging a basement isn’t just excavation. By the time you’re done, you’ve also paid for shoring, waterproofing, a ventilation system, sprinklers, sump pumps, drainage, lighting, and a ramp that eats far more floor area than anyone expects going in.
That ramp is genuinely annoying. On a tight site, you can lose 15 to 20 percent of the plate to something that just moves cars up and down. Once you add two-way drive aisles and turning areas, each actual parking stall is consuming somewhere around 300 to 350 square feet of real estate. On an awkward site, it gets worse.
Cost per space in dense US markets varies wildly, but $50,000 to over $100,000 per stall is common. Going deeper usually costs more per space, not less — the shoring, dewatering, and waterproofing get harder with every foot down.
What Stackers Actually Cost You
Equipment prices for dependent stackers might run $10,000 to $30,000 per space. Puzzle systems often land between $25,000 and $60,000. On paper that looks like a knockout compared to a basement.
It isn’t, really. Stackers still need a structure. They need power, pits, drainage in those pits, coordinated fire protection, and steel embeds in the slab that someone has to be responsible for. The supplier quote covers the machine. Everything around the machine is usually someone else’s scope — until there’s a dispute, at which point it becomes a change order.
The real comparison is total cost per usable space, counting structure, excavation, equipment, and all the associated trades. When you run it that way, stackers often still come out ahead on tight sites, but by less than the headline numbers suggest.
Where Stackers Save You Money
The real win isn’t the equipment price. It’s the excavation you don’t do.
Every additional level you dig carries risk. You might hit rock. You might find contaminated fill. You might need to underpin the neighbor’s wall. These problems tend to appear after the excavator is in the ground, which is a bad time to discover them.
If stackers let you build one basement level instead of two, or skip the basement entirely and put cars on a podium, you’ve taken a significant chunk of risk off the job. That’s the real value proposition, not the sticker price of the equipment.
That said, stackers bring their own structural complications. Two-level systems without pits typically need around 11 to 12 feet of clear height — sometimes more for bigger vehicles — which adds to your building height and can push into zoning limits. Pit systems need a deep recessed slab with drainage. And the point loads from the equipment need to be fed to your structural engineer early, before the slab is designed, not after.
Space: Better on Paper Than in Practice
A two-level stacker theoretically doubles your cars per square foot. A three-level system does better. Puzzle systems lose one slot permanently but still pack in far more than a flat layout.
In practice, you don’t double your real capacity. Stacker platforms have vehicle size and weight limits that rule out a lot of trucks, tall SUVs, and heavier EVs — a growing share of the market. Accessible stalls can’t go in a stacker. Visitor parking usually can’t either. The empty slot in puzzle systems is a real space that doesn’t count.
Plan the stacker-to-conventional ratio from the start. Don’t assume you can stack everything.
The Planning and Zoning Side
Stackers don’t always count toward minimum parking requirements. Some councils and planning departments require each space to be independently accessible, which rules out dependent stackers for multi-unit buildings. Others want a queuing lane at the entry so cars waiting for a platform don’t back onto the street.
Talk to the planning department before committing to anything. Find out whether stacker spaces count, whether dependent stackers are allowed for multi-unit use, and what fire officials expect around the equipment.
Basement parking rarely raises these questions. It’s familiar. The trade-off is that the ramp and driveway have their own rules about slope and sight lines, which on a narrow lot can be tight.
Worth noting: a lot of US cities are winding back or eliminating parking minimums. If your site is in one of those, the whole conversation shifts from “how do we satisfy the requirement” to “how much parking does this project actually need.”
What It’s Like Living With Each One
A basement garage is boring, in a good way. You drive in, park, leave. No instructions needed. No waiting.
Stackers are fine until they’re not.
Dependent stackers require coordination between whoever owns the two cars stacked together. Between two partners in one household, that’s manageable. Between two separate apartments with different schedules, it’s a persistent low-level argument waiting to happen. These systems generate more complaints per unit than almost anything else in a building.
Puzzle and automated systems fix the coordination problem but introduce wait times. One to three minutes for retrieval is typical. That’s nothing on a quiet weekend. During the morning rush, when eight or ten residents all want out at the same time, it creates a queue. Some residents will hate it.
A few other things worth thinking through:
There’s a learning curve. Not everyone figures out where to stop the car and how to operate the controls without someone showing them.
Power outages matter. Many systems have no practical manual override, which means residents can’t get their cars if the power goes out for an extended period.
Loading and unloading is genuinely harder. Getting groceries, kids, or a stroller in and out when a platform is about to move isn’t fun.
And some buyers just won’t buy a stacker space. At certain price points and in certain markets, it affects what people will pay for the unit. Know your market before you design around stackers.
Maintenance Is the Part No One Budgets For
A basement garage is pretty dumb infrastructure. Sweep it, fix lights, service the exhaust fans and sump pump, sort out leaks when they happen. The roller door is usually the most troublesome component.
Stackers are equipment. Equipment fails, wears out, and needs servicing by someone who knows what they’re doing.
Budget a real dollar amount for annual service contracts, inspections, lubrication, and parts. This line item needs to sit in the building’s operating budget from day one — not get added later when the body corporate is surprised by the first invoice.
Before you sign off on a system, find out who services it locally and how fast they can respond. A jammed platform with someone’s car stuck on it at 7:30 in the morning is a serious problem, not a minor inconvenience. Also ask what happens if the supplier goes out of business or gets acquired. It’s not a hypothetical.
For strata and condo buildings especially, an underfunded maintenance reserve for this equipment turns into a special levy. Residents who didn’t know what they were agreeing to will not be happy.
Longer-Term Flexibility
Nobody knows what parking demand looks like in 25 years. Car ownership is already softening in some urban markets. Ride-share, better transit, and changing work patterns are all nudging the numbers.
A basement is a big concrete box. If parking demand drops, you can convert part of it to storage, a gym, bike facilities, or building services. It’s flexible. The downside is that you spent a lot to build it.
Stackers are more specialized. You can remove the equipment, but the room left behind may have a weird ceiling height, a pit in the floor, and little obvious use. On the plus side, you spent less in the first place.
The vehicle question is real too. Cars have been getting heavier and bigger for years. EVs add battery weight. A stacker spec’d for today’s average car may not accommodate the average car in 2035. EV charging is also much easier to install in a conventional stall than on a moving platform, though some suppliers now offer options.
Which One Actually Makes Sense
There’s no answer that works for every site. But these rough rules hold up.
Stackers make more sense when the site is tight and a ramp would waste too much floor area, when excavation is risky or expensive, when cutting a basement level is the difference between a project that works and one that doesn’t, and when the end users are households that can live with the coordination or wait times.
A conventional basement makes more sense when the site is large enough for an efficient layout, when the ground is predictable, when residents have varied schedules and won’t tolerate waiting, when the market or price point means buyers expect conventional parking, and when you’d rather have something with no moving parts.
A lot of projects end up with a mix. A handful of conventional stalls for accessible use, visitors, and oversized vehicles, plus stackers to push the count up where space is short. That hybrid is often the most sensible outcome, and it should be planned from the beginning rather than patched in later.
Honestly
Neither option is a clean win. Stackers save excavation cost and risk but bring maintenance obligations, user friction, and vehicle size limits. Basements cost more and take more space per car but are simpler to live with and easier to adapt over time.
The comparison that actually matters is total project cost per usable space, including structure, equipment, ongoing maintenance, and what it does to your sale or lease values. That’s harder to run than a back-of-envelope comparison, but it’s the one worth doing.
Get your structural engineer and stacker supplier talking to each other before the design is locked. Talk to the planning department about whether stacker spaces count before you bank on them. And think honestly about who’s going to be parking there every morning, because that’s usually what exposes the real trade-off.